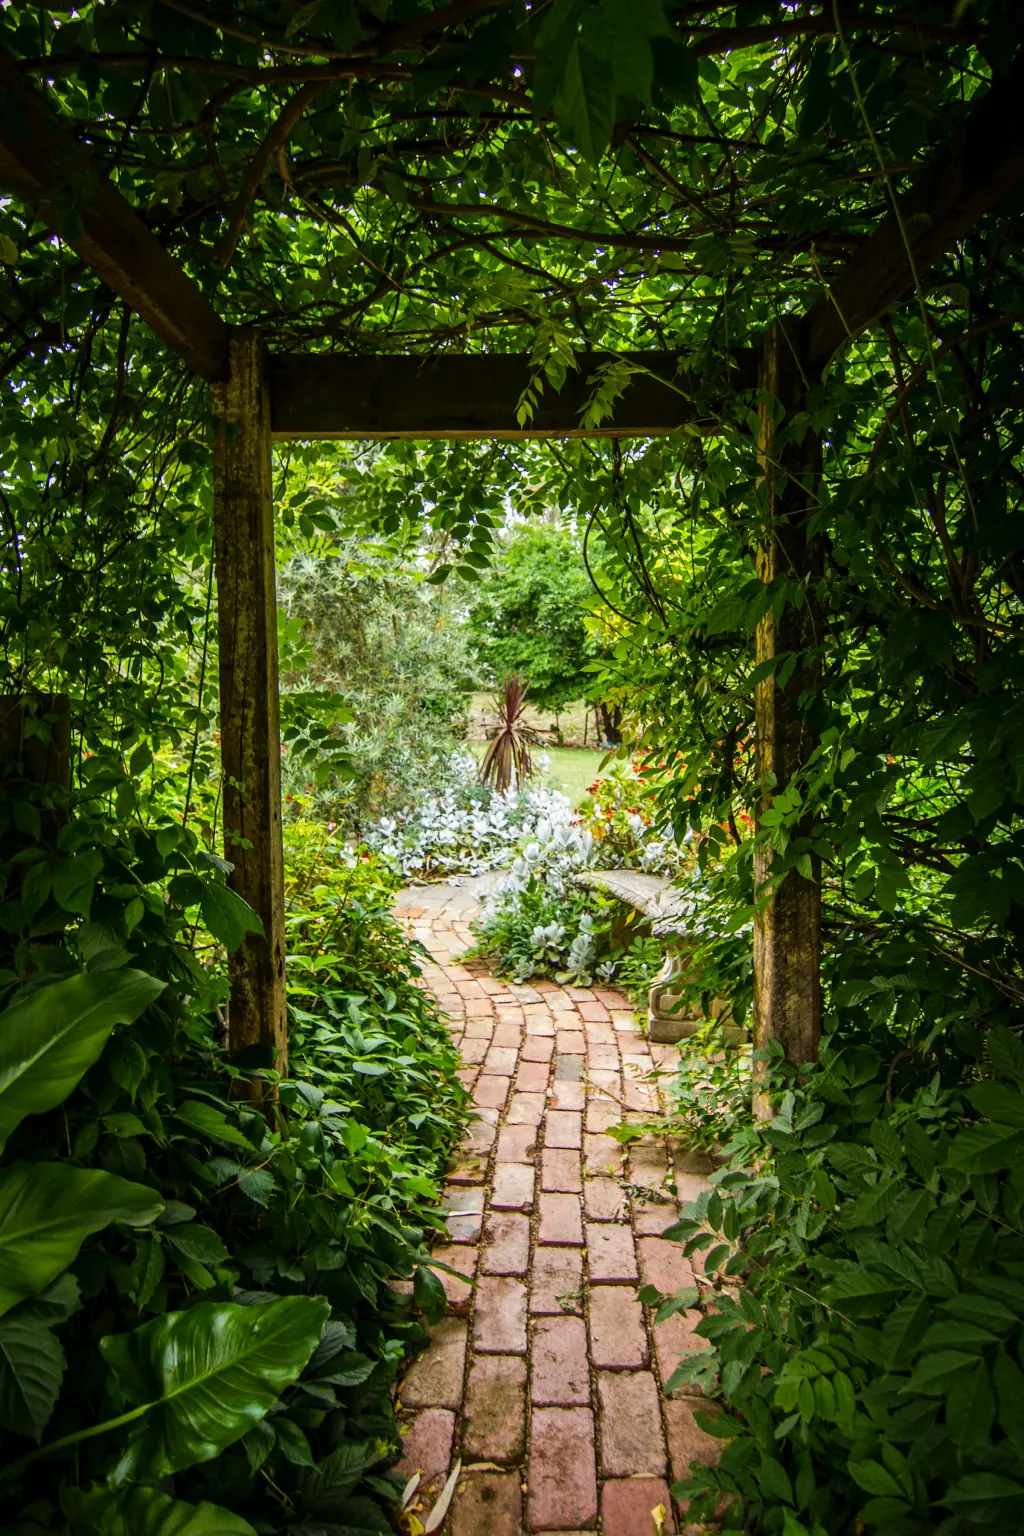
A project is anything you have been meaning to do
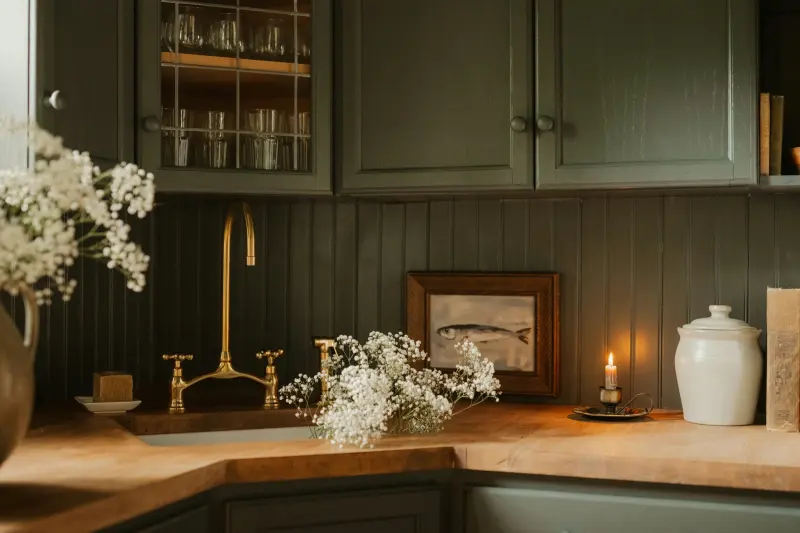
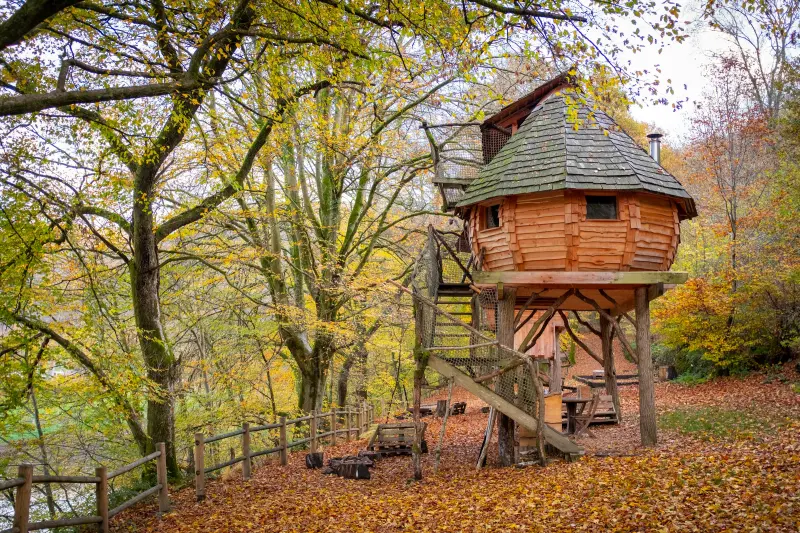
Some projects are modest and change daily life entirely: a kitchen that finally works, new flooring through the ground floor, a bathroom redesigned around the light. Others are larger and change the house itself — a barn or attic conversion, an extension, a yoga studio and spa, a pool house, a playground with a tree house that the grandchildren will remember for fifty years. We have even been asked for a nine-hole course, and yes, it was possible.
All of it is possible. What differs is the route: each of those ideas needs a different kind of permission, a different set of people, and a different amount of patience. Knowing which is which, before anyone spends a penny, is where our work begins.
Green Belt, and other beautiful complications
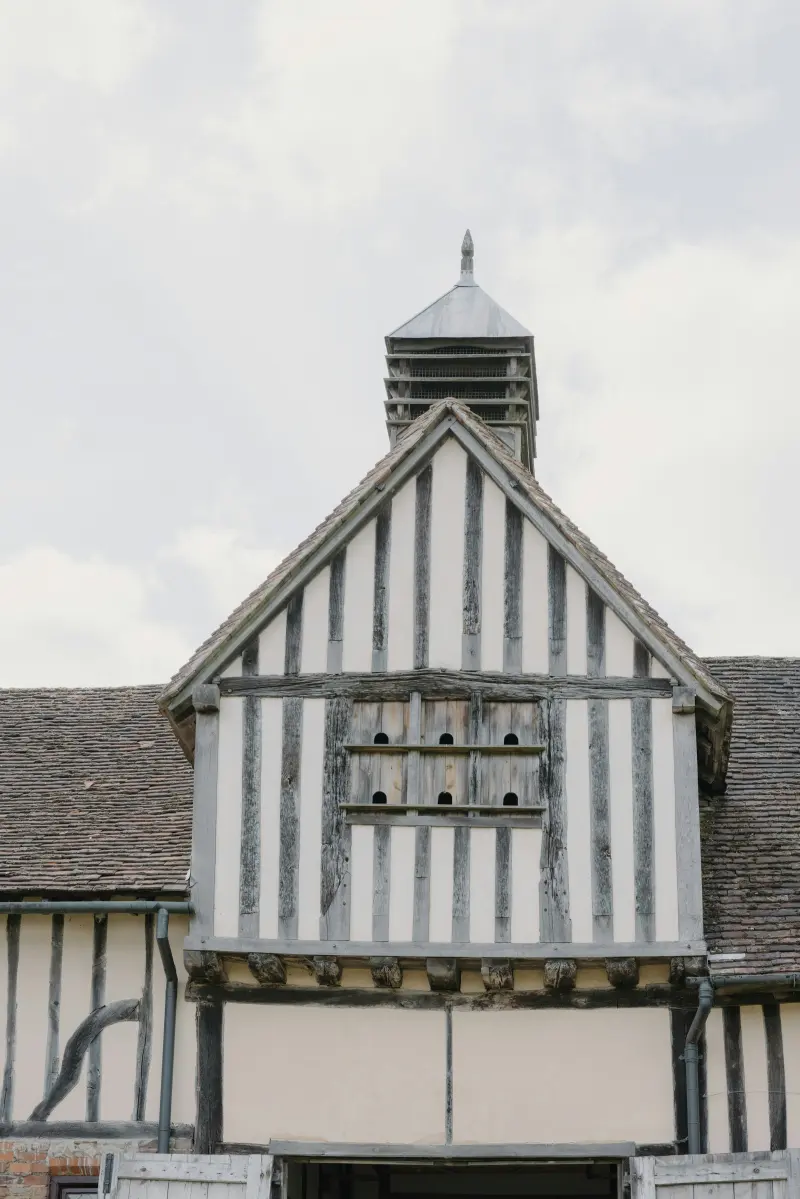
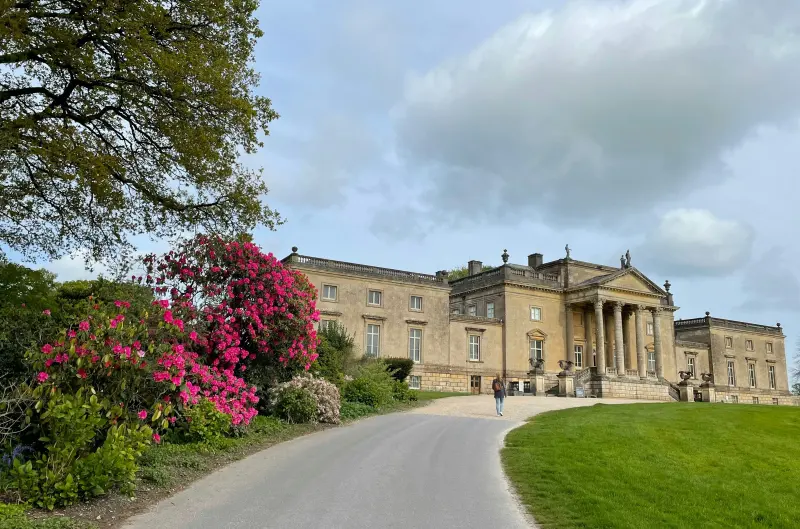
The loveliest houses are often in the most protected places, and the Green Belt has rules of its own. An extension is allowed only where it is not "disproportionate" to the original house — many authorities draw the line at roughly a third — and a new garden building is measured against the very same test. Listed buildings add their own consent; conservation areas add their own scrutiny. None of it is impossible. All of it rewards being understood early.
Some plots need an ecologist to walk the land and work around what lives there — bats in the roof, newts in the pond, badgers with a lease older than yours. Some villages have a society that keeps a careful eye on local wildlife and on newcomers' plans. And some houses carry covenants written generations ago that only a lawyer can untangle, and that can take a very long time to resolve. We have met all of these before, and we know the order in which to approach them.
Planning permissions
Applications, listed building consent, condition discharge — managed with the right consultants for the authority in question.
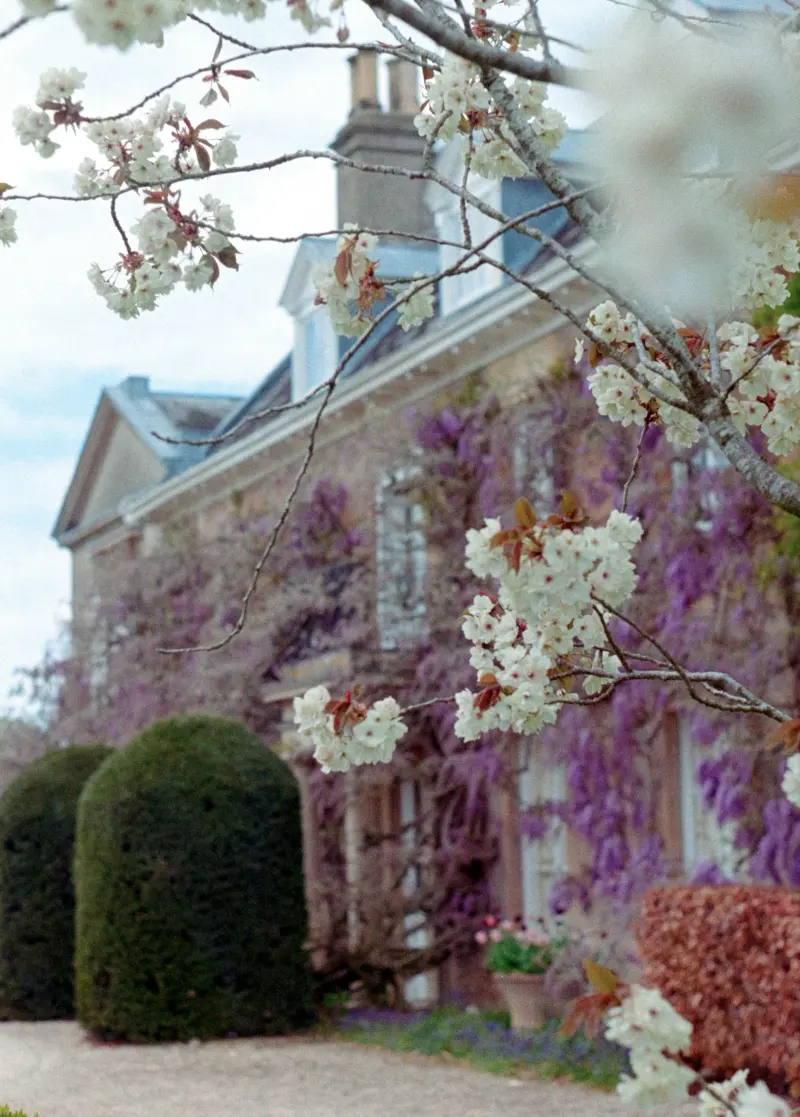
Architecture & design
Appointing and coordinating architects and designers, and holding the brief so the finished thing is what you asked for.
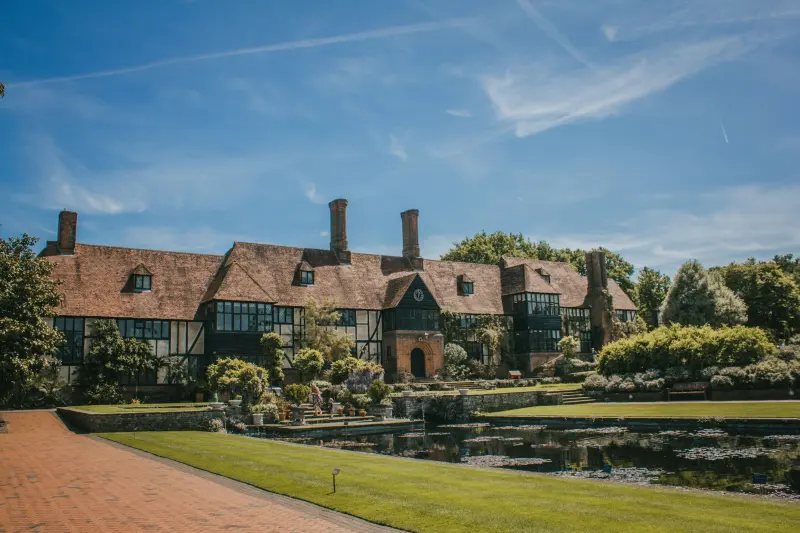
Construction site management
A build on your land run to programme, with site standards enforced and the neighbours still speaking to you.
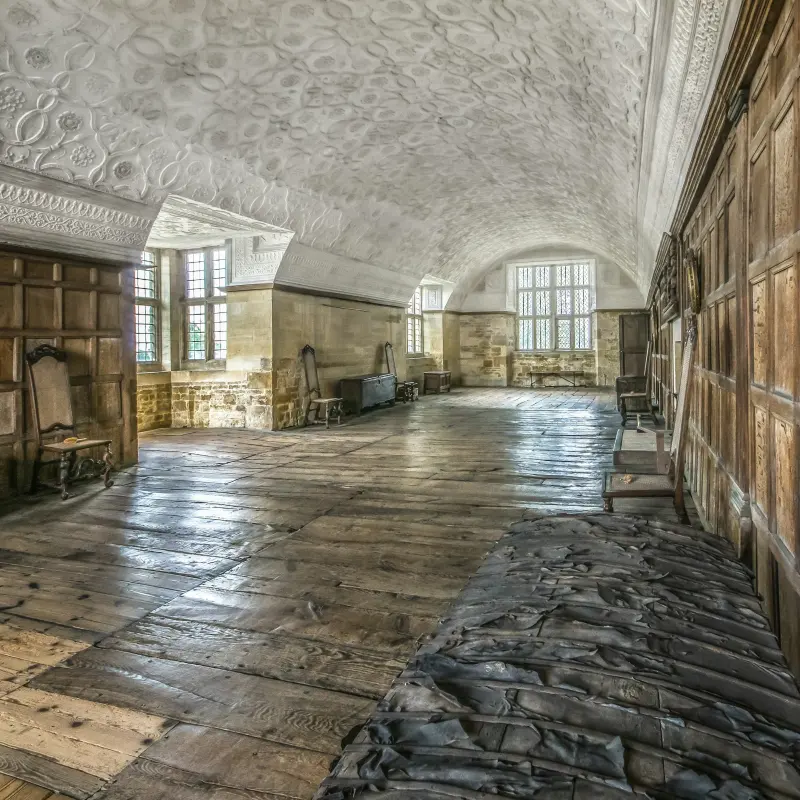
Project management & handover
Programme, budget, quality — through to a proper handover: snagging lists worked to zero, warranties and O&M documents in your hands.
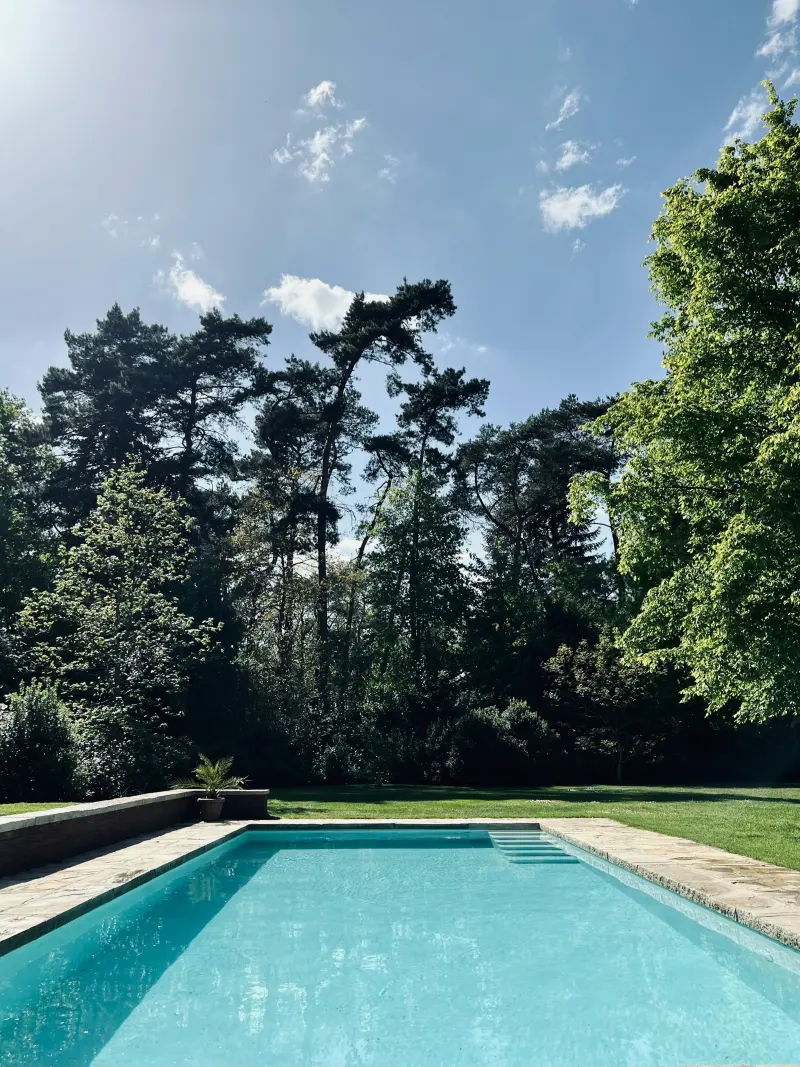
Quantity surveyors & cost control
Independent QS oversight so valuations, variations and final accounts are challenged before they are paid.
Legal support & issue resolution
When a contractor, warranty or boundary turns into a dispute, we manage it with the right legal advisers to a conclusion.
Art & interiors
Working with art dealers and interior designers internationally on the household's behalf — sourcing, commissioning and negotiating the pieces and rooms that give a house its character, comfort and atmosphere.
The whole picture, on one table
Our job is to put everything on the table before the first drawing is commissioned: the permissions and their likelihood, the specialists a site will need, the neighbours and the conditions, the sequence in which each piece must fall. From that, and only from that, comes a timetable and a budget you can actually rely on — rather than the hopeful version that most projects begin with and few survive.
Then we run it. Architects and designers appointed and held to the brief; the site managed to programme and kept civilised; a quantity surveyor checking every valuation before it is paid; the snagging list worked patiently to nothing; the handover complete, with warranties, drawings and manuals in your hands. And when the builders have gone, the house passes quietly into ongoing care — because a finished project is simply a house with new things to look after.
Planning something?
Talk to us before you appoint anyone. The order you build the team in matters.
Arrange a conversation